Residential Interiors
Kildeer, IL
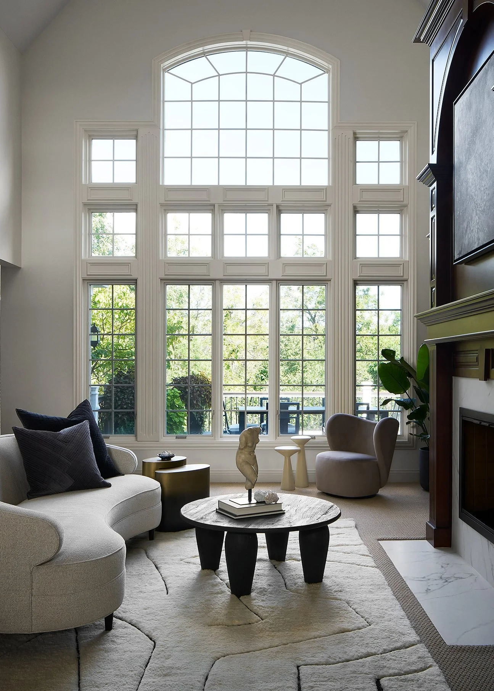
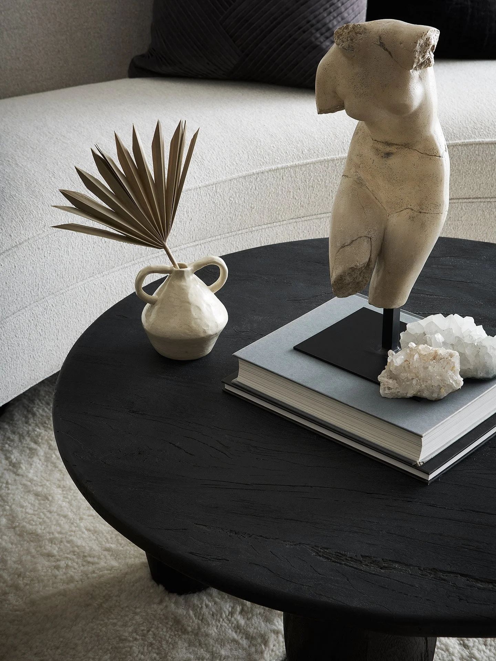
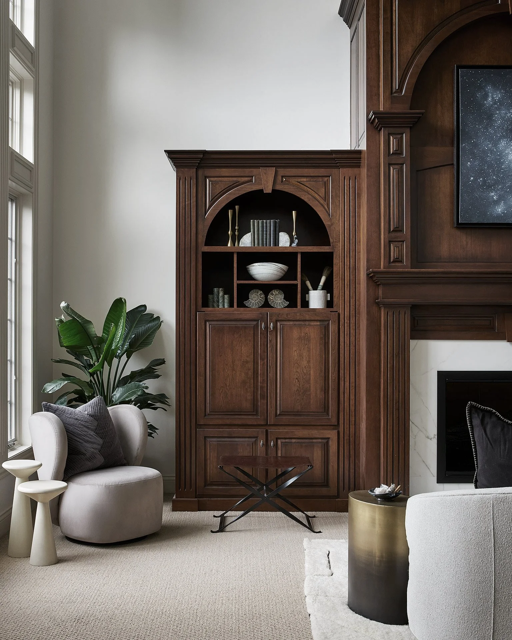
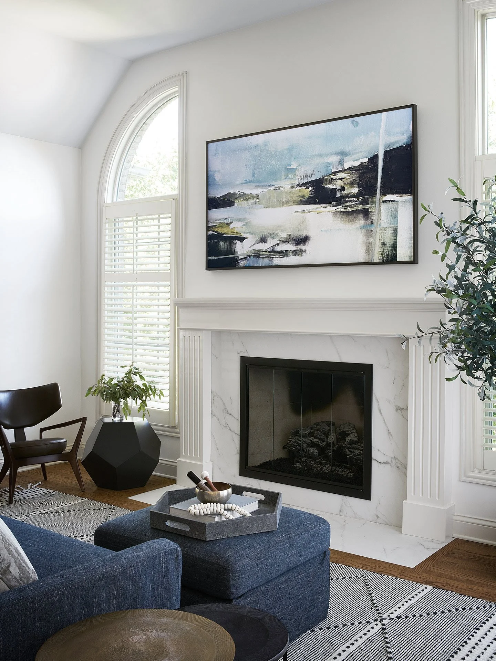
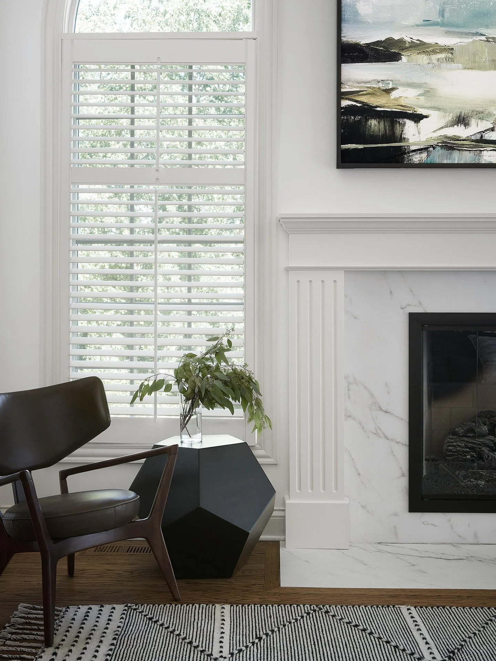
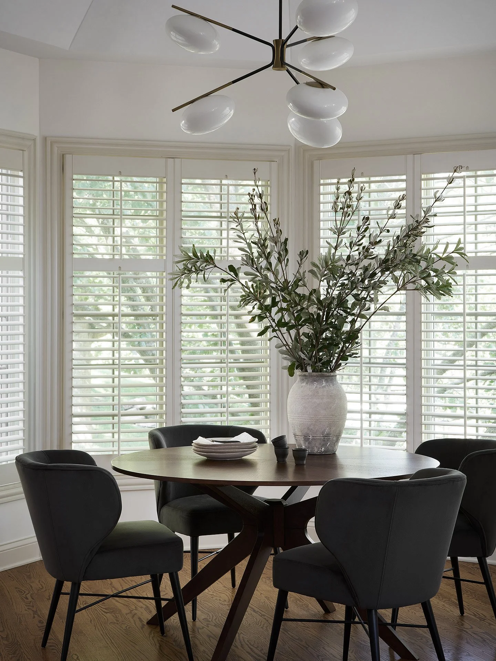
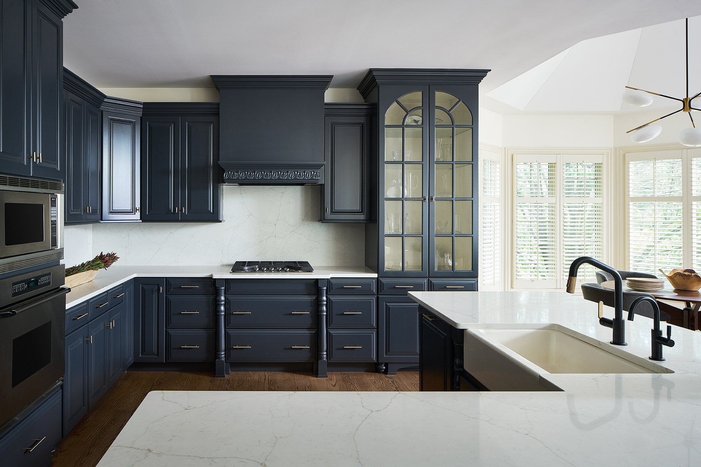
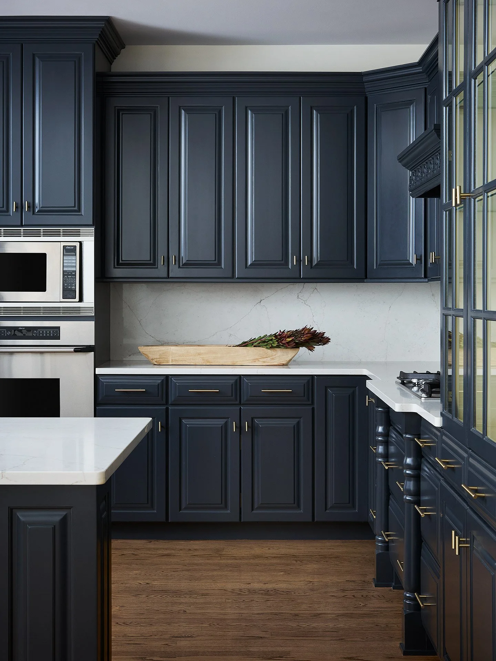
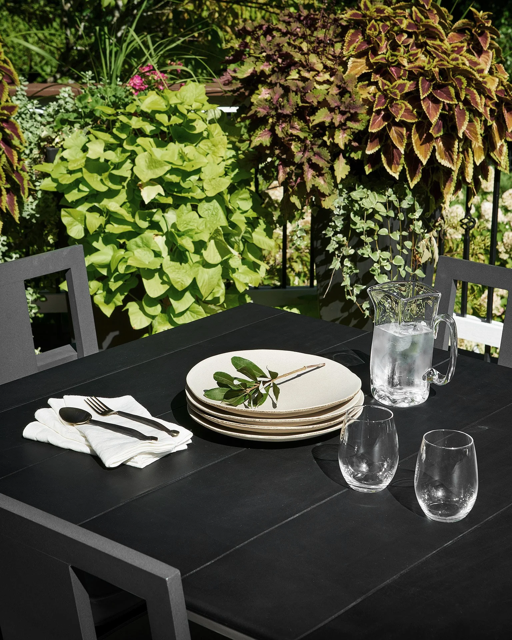
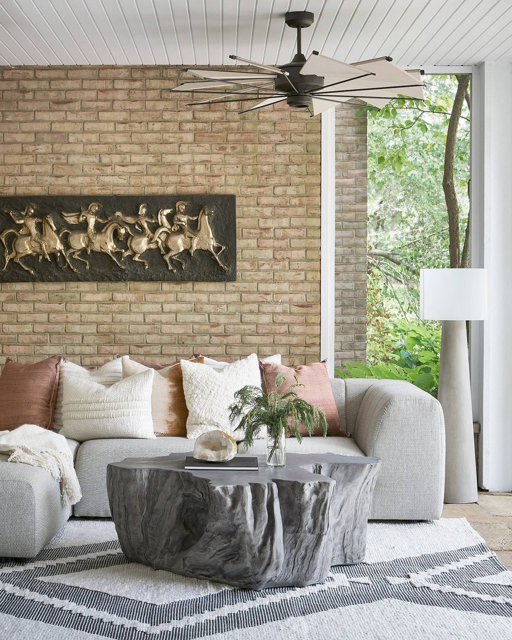
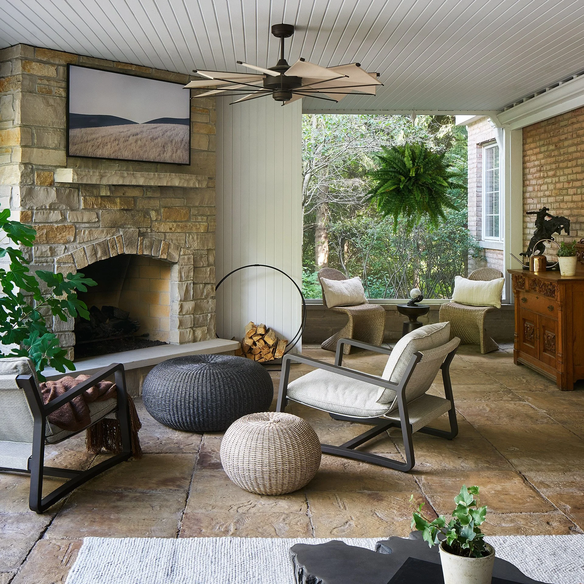
The Kildeer Residence refines a series of generously scaled living spaces within an existing home. Working with the residence’s dramatic windows, formal proportions, and substantial millwork, the project uses a restrained palette and a considered mix of furnishings, art, objects, and planting to create intimacy, contrast, and continuity across the interior.
Type Residential
Location Kildeer, IL
Years 2022
Role Principal and designer
Firm Dutch Miller Design
Scope Interior architecture
Furnishings + styling
Photography Ryan McDonald
Wicker Park Primary Bath
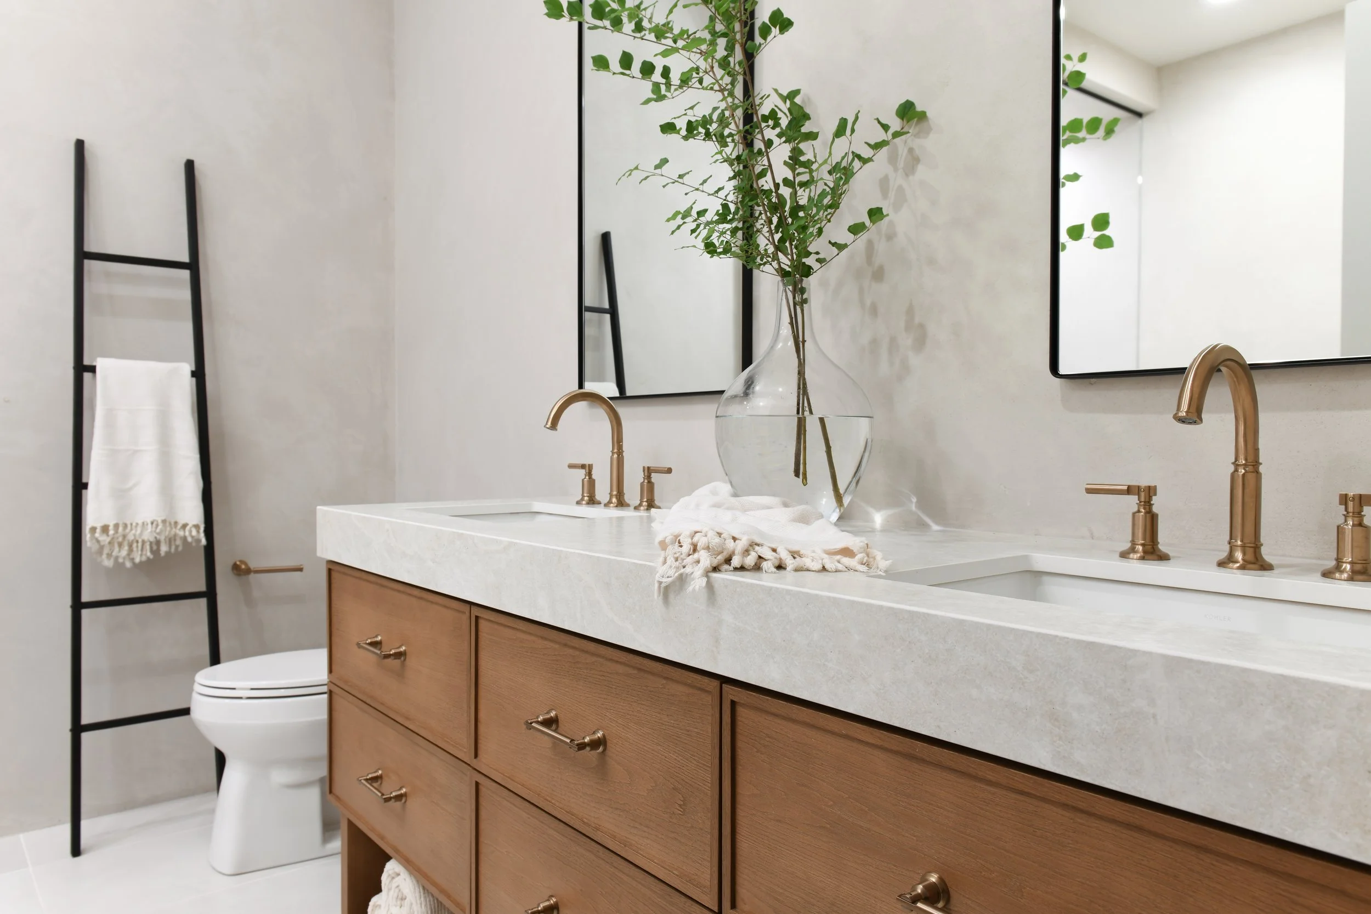
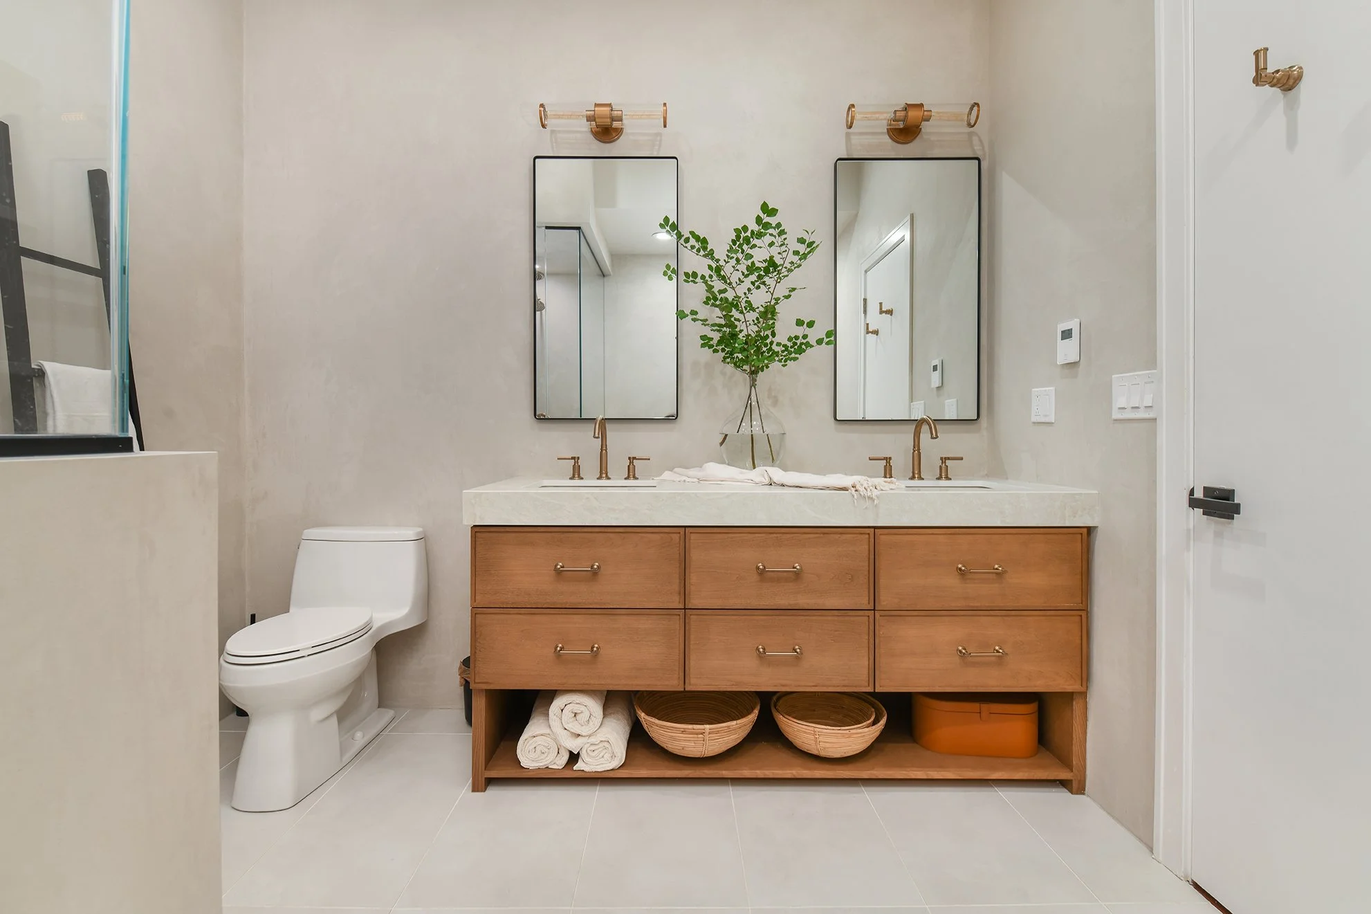
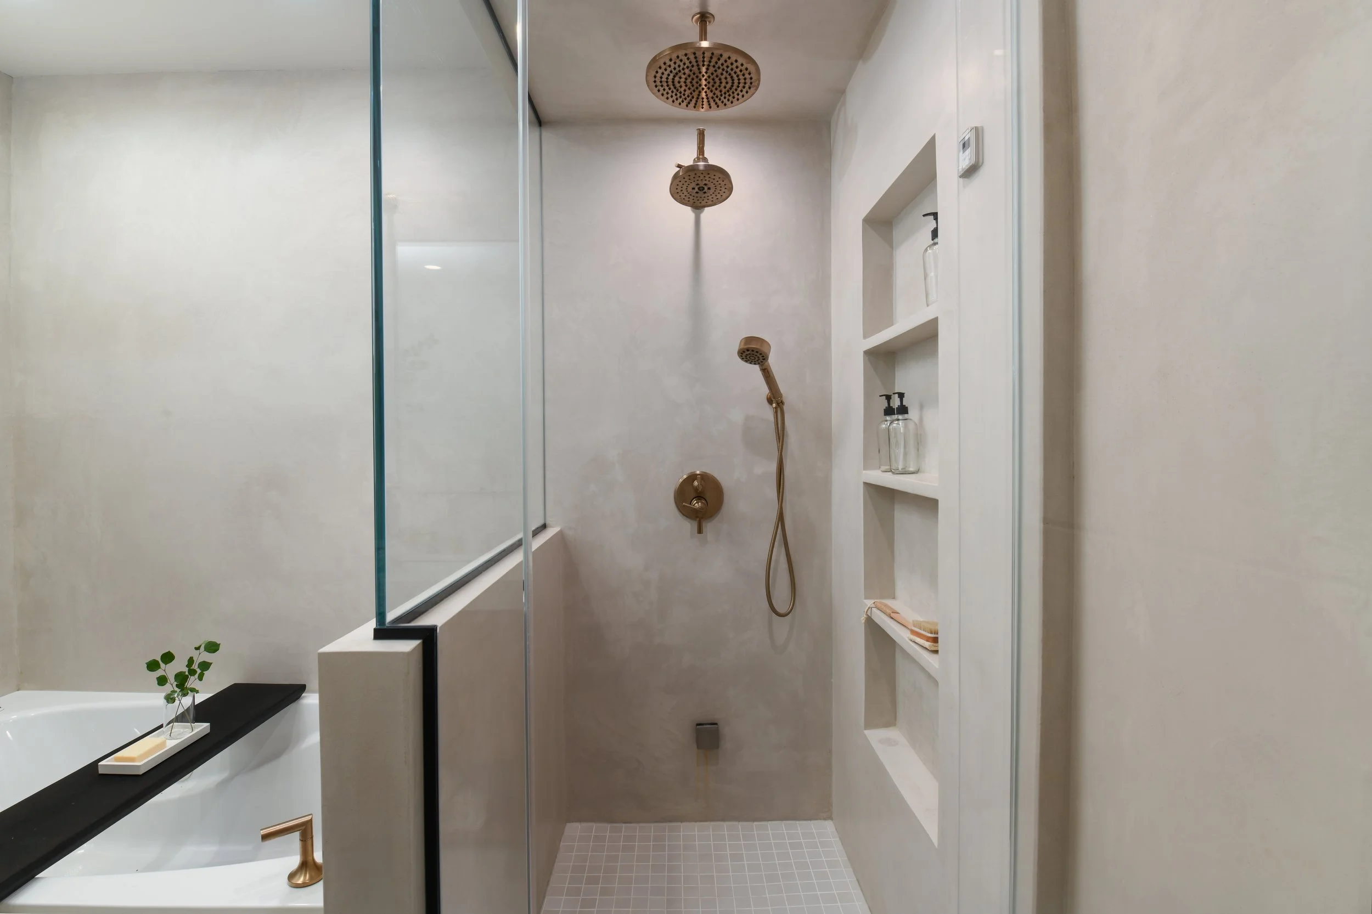
This Wicker Park primary-bath renovation is organized around a continuous tub and shower area enclosed by black-framed glazing. A custom oak vanity with integrated stone sinks provides storage while maintaining the room’s restrained material palette. Plaster-finish walls and warm brass fixtures give the compact interior visual continuity.
Type Residential interior
Location Chicago, IL
Years 2023
Role Principal and designer
Firm Dutch Miller Design
Scope Primary bath renovation +
custom millwork
Photography Angelika Friday